
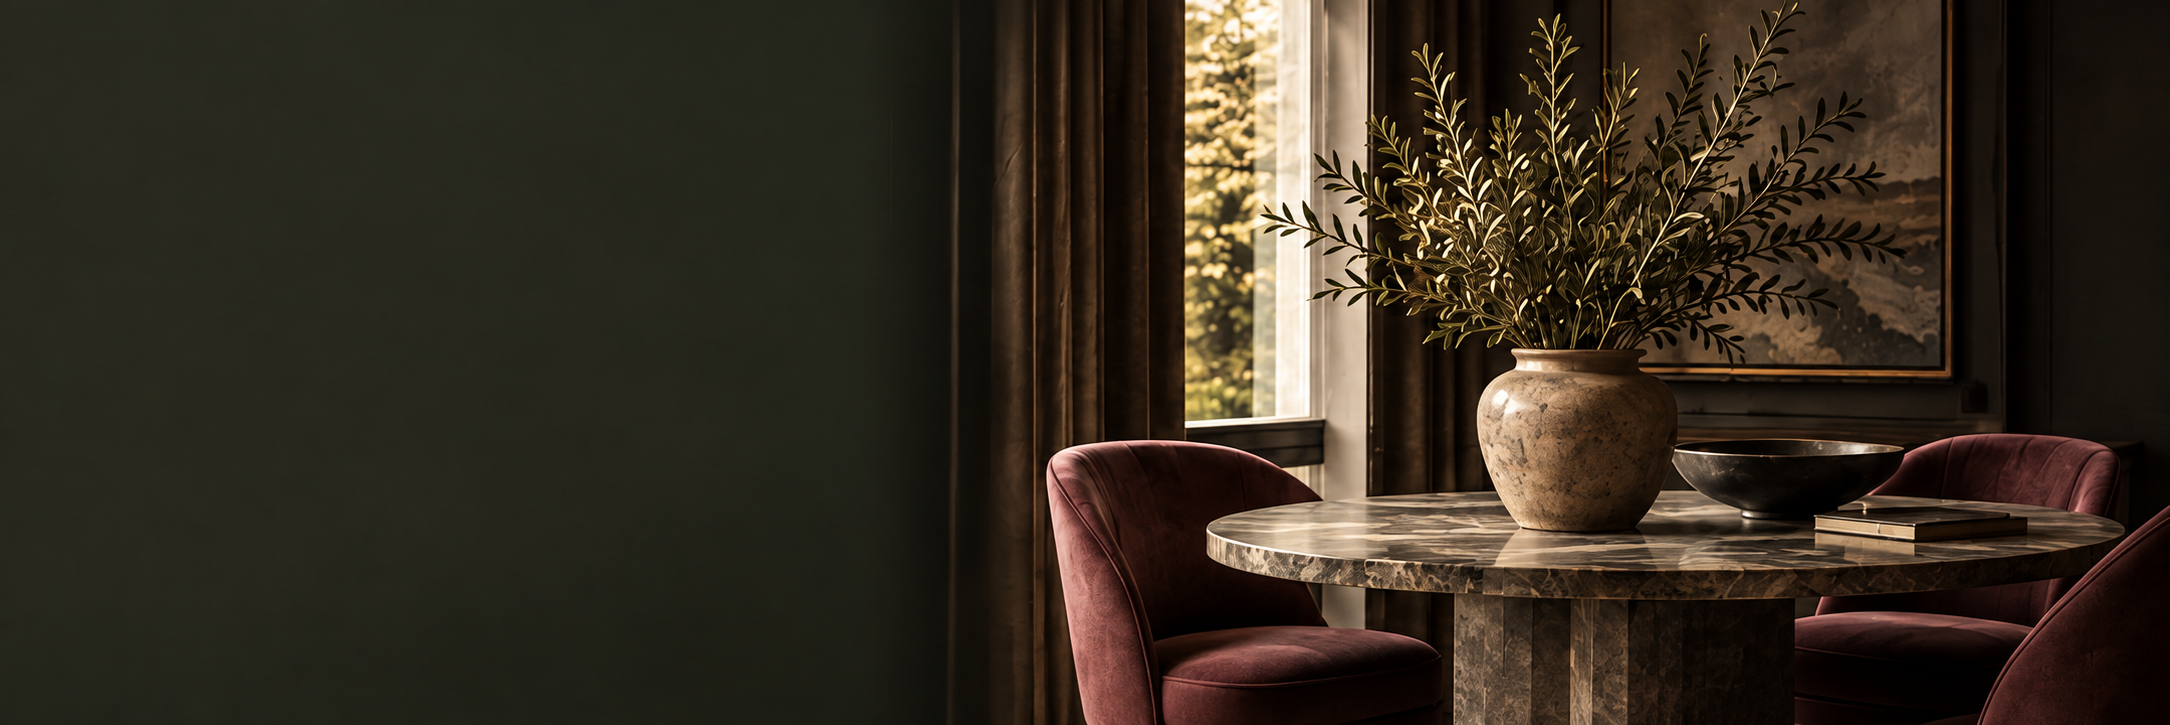
WHAT WE DO
Thoughtful design
for the way you live.
Each project draws from a considered mix of planning,
visual direction, selections, sourcing, lighting, and coordination.
Together, these services create a home that feels cohesive,
functional, and distinctly personal.
BAY AREA | RESIDENTIAL INTERIORS
REFINED
FUNCTIONAL
DISTINCTLY
PERSONAL
Our Core Services
Core services, thoughtfully integrated.
A holistic approach that brings clarity, beauty, and function to every detail of your home.
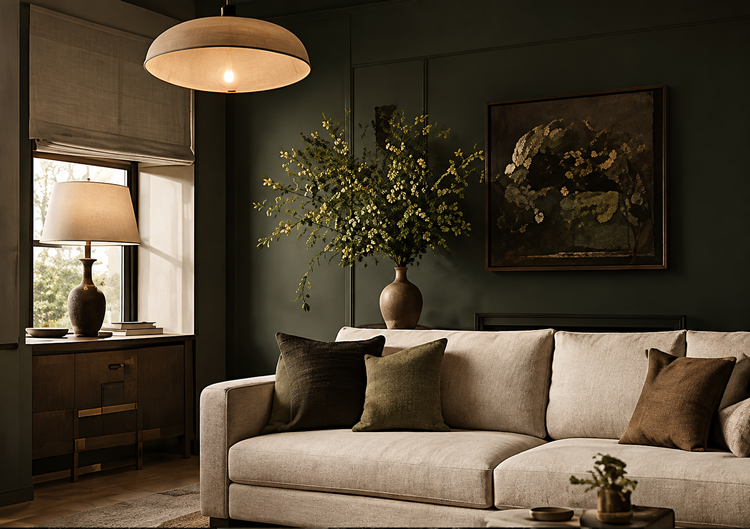
Spatial Planning
Layout Design
Optimizes how people move through a room by balancing traffic flow, focal points, scale, furniture placement, and the intended function of the space.
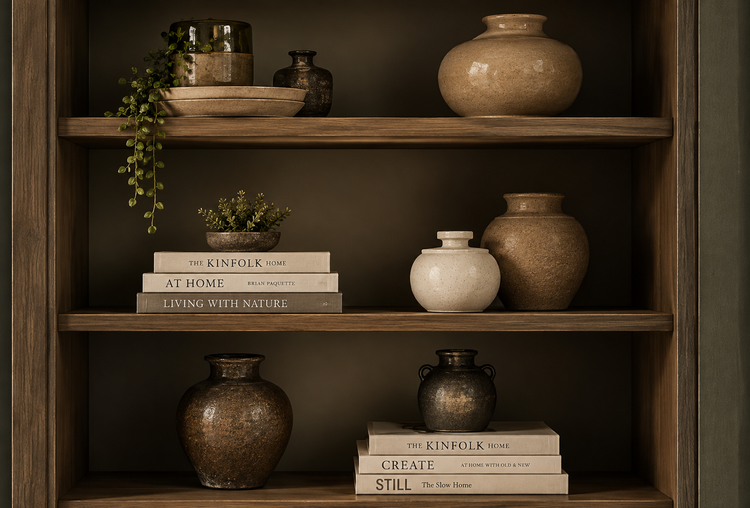
Concept + Mood Boarding
Visual Direction
Establishes the color palette, design language, and emotional tone of the space through curated digital or physical mood boards.
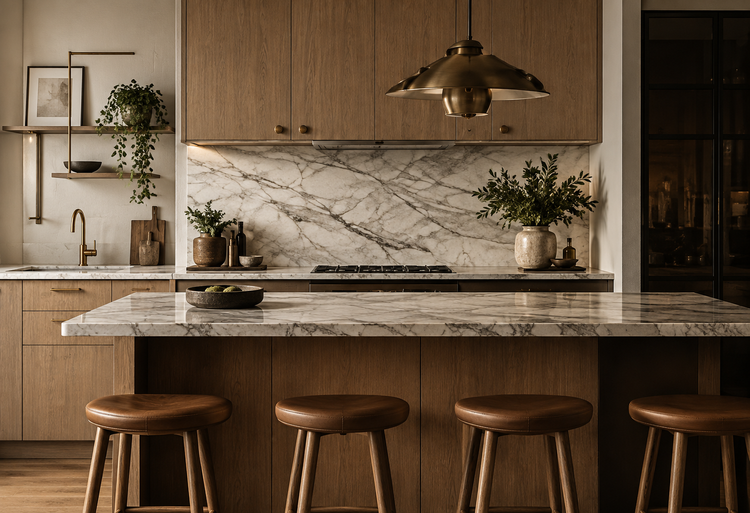
Finish + Material Selection
Hard Finishes
Curates durable, cohesive materials for flooring, tile, cabinetry, countertops, paint, and other architectural finishes.
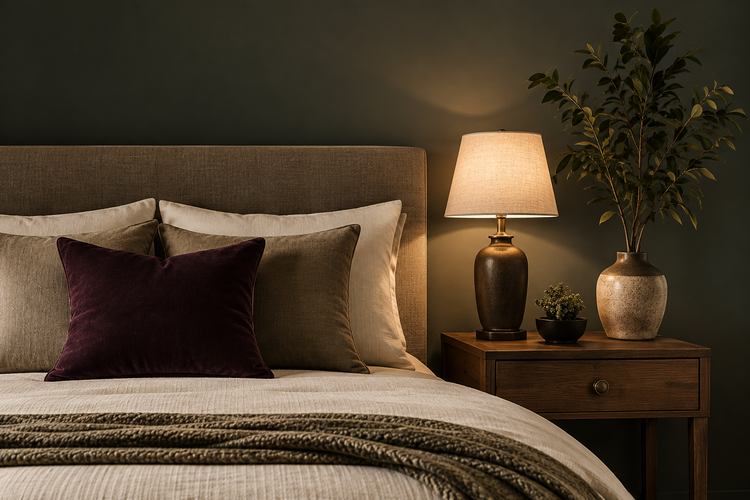
Furniture + Décor Sourcing
Custom Furnishings
Identifies and arranges furniture, rugs, window treatments, lighting, art, and accessories selected for the client's style, needs, and investment.
Lighting + Electrical Plans
Lighting Design
Maps ambient, task, and accent lighting with preliminary switch and outlet locations to support the design intent and everyday use.
Design Coordination
Project Support
Keeps your project organized by sharing design details with your contractor and trades, placing approved orders, and tracking deliveries, as defined in your design agreement.
Scope Note
Lighting and electrical layouts communicate design intent and require verification by the appropriate licensed professionals. Allumé may coordinate design information, but contractors and trades remain responsible for field measurements, code compliance, permitting, construction methods, scheduling, safety, workmanship, and installation.
Our Process
The Design Journey.
Great interiors don't happen by chance. They come from clear communication, careful planning, and a process you can easily follow. Here's how we'll work together, step by step.
Every project begins with a conversation. We'll talk about how you live, what's working in your home and what isn't, and how you want your space to feel. Together, we'll explore layout ideas and opportunities you may not have considered. Afterward, you'll receive a clear proposal outlining your scope of work, fee, and next steps.
With your scope in place, we develop the design. We plan the layout around natural light and how you move through the space, and select materials that balance beauty with everyday comfort. Then we walk you through the full design (in person or virtually), including space plans, cabinetry drawings, and material and finish samples, so you can see your home before any work begins.
Once you approve the design, we create an itemized budget for fixtures, finishes, and furnishings. If anything needs adjusting, we suggest alternatives that keep the look you love while respecting your budget. Nothing is ordered until you approve every item.
We share clear drawings and finish schedules with your contractor and trades so everyone works from the same plan. We place approved orders and track deliveries, keeping you updated along the way. Site visits can be included as part of your scope.
Once construction wraps up, we bring it all together by arranging furniture, placing rugs and art, and adding the final layers that make the space feel complete. We'll walk through your home together, note any finishing touches, and share care information for your new pieces.
Professional Partnerships
A collaborative design resource.
We partner with real estate professionals, contractors, builders, architects, showrooms, organizers, movers, photographers, and stylists to bring thoughtful design and added value to every project.
Partner with Allumé
For Realtors
Help clients see what a property could become.
Allumé Interiors partners with real estate professionals to help buyers and sellers recognize a home's potential. Through design consultations, space-planning insight, finish direction, and renovation vision, we help clients move beyond what they see today and imagine a more functional, refined future.
- Pre-purchase design consultations
- Layout and renovation-potential reviews
- Finish and fixture direction for dated properties
- Concept boards or visual guidance for key spaces
- Design support for buyers preparing to renovate
For Contractors + Builders
Clear design direction that supports a smoother client experience.
Allumé collaborates with contractors and builders who need a trusted design partner for space planning, client selections, finish coordination, and organized design documentation. The goal is to reduce indecision, keep the aesthetic cohesive, and provide a clear design reference for the project team.
For Architects
Interior space planning, materials, fixtures, furnishings, and client-facing design support.
Showrooms + Vendors
A thoughtful referral relationship for clients selecting cabinetry, tile, plumbing, lighting, surfaces, and furnishings.
Organizers + Movers
Space planning, storage direction, furniture layouts, and furnishing support for clients settling into a new home.
Photographers + Stylists
Styling and visual preparation for portfolio imagery, project storytelling, and brand-aligned presentation.
READY TO COLLABORATE?